
Water Views - New Construction - Seller Financing




Address
427 Bluff View Lp, Crossville, TN
Price
$ 539,000
Property Attributes
- MLS#3306691
- TypeSingle Family
- Listing Status Active
- CountyCUMBERLAND
- CityCrossville
- NeighborhoodCattoosa Ridge
- Zip38571
- Style
- Year Built2026
- Taxes$ 57
- Price$ 539,000
- Bedrooms3
- Full Bathrooms2
- Half Bathrooms0
- Sqr Footage2078
- Lot Size0.84 Acres
Data Source:
Listing courtesy of RealTracs MLS as distributed by MLS GRID
Property Description
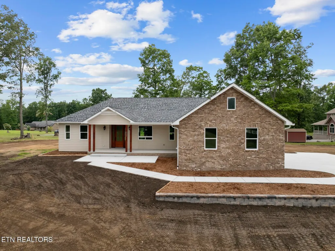
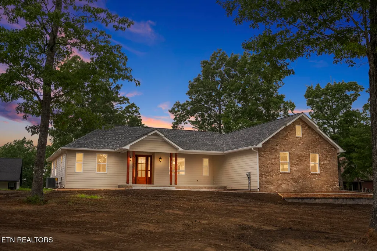
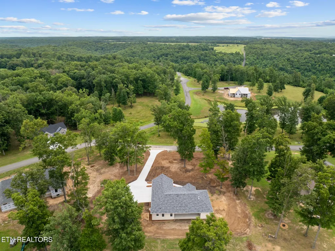
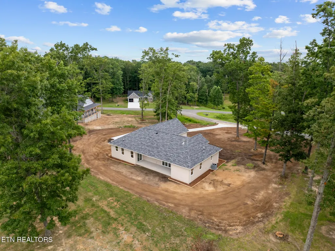
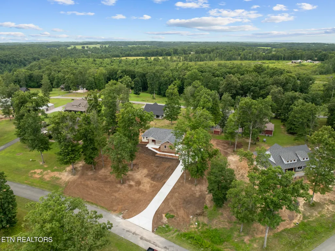
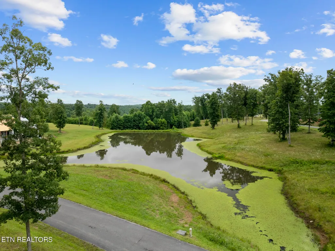
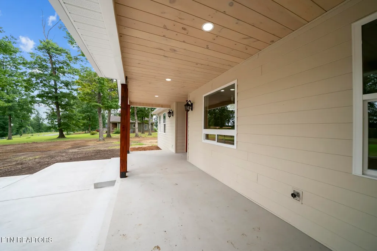
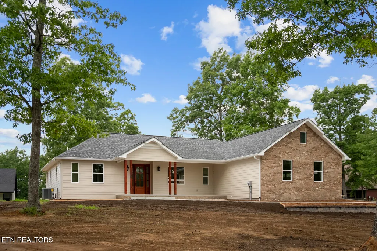
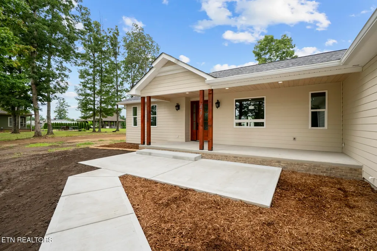
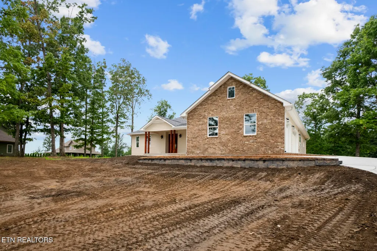
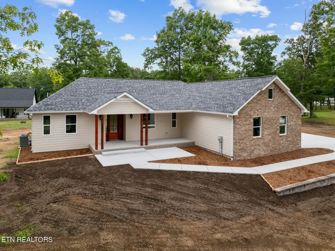
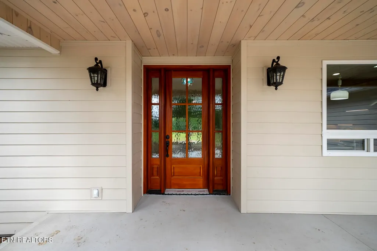
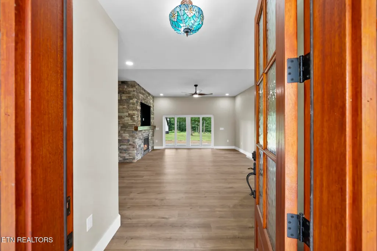
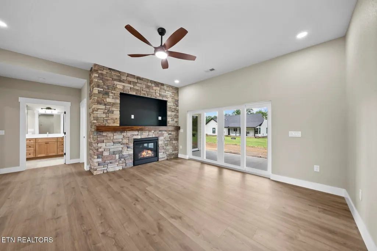
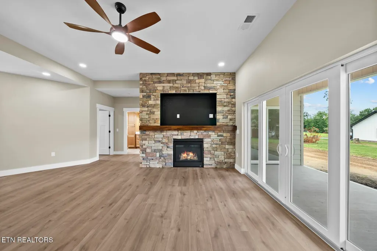
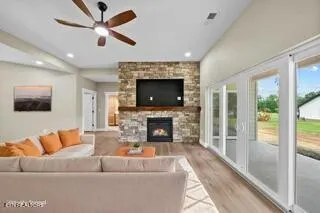
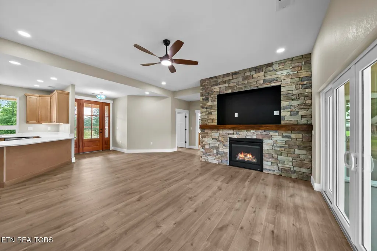
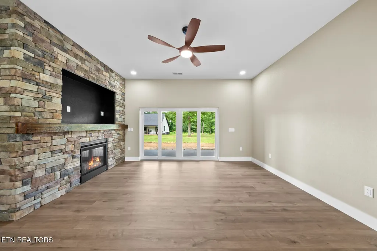
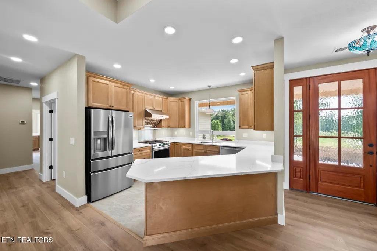
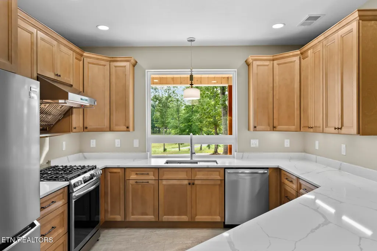
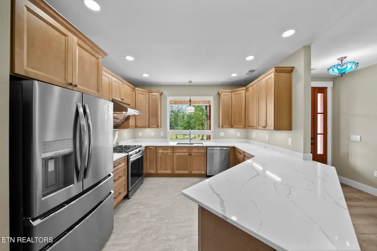
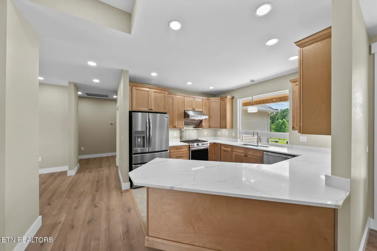
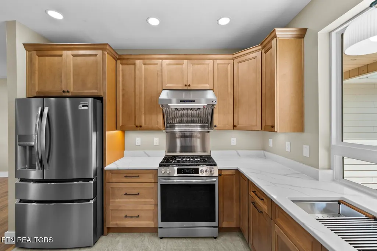
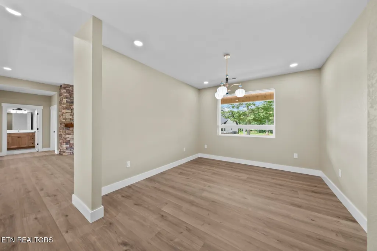
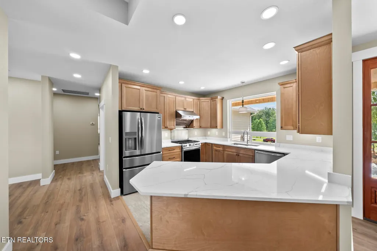
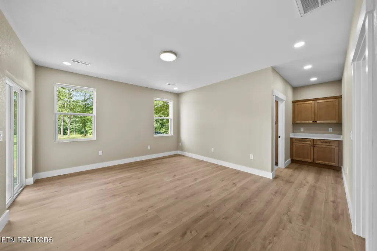
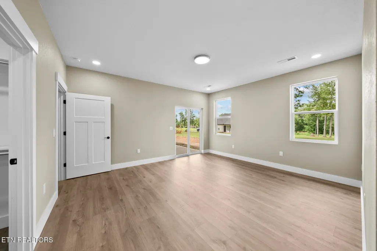
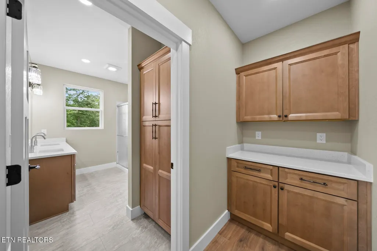
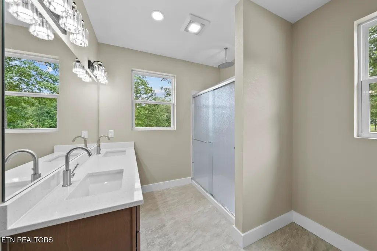
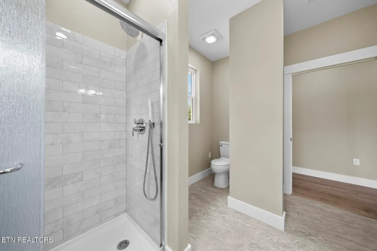
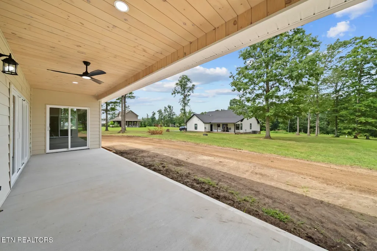
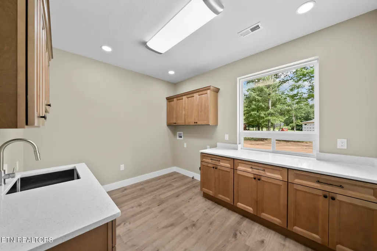
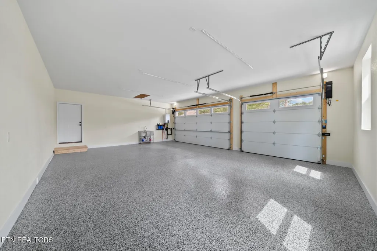
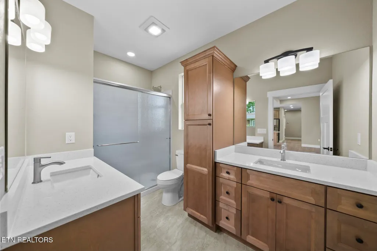
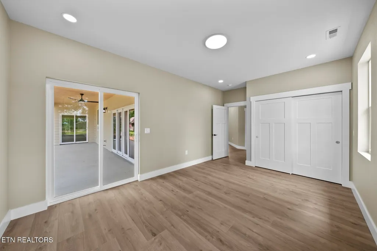
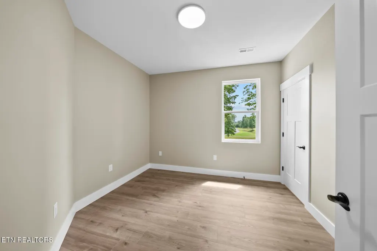
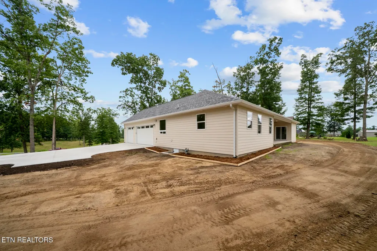
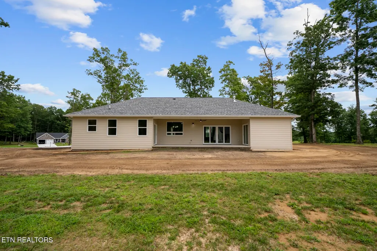
Luxury New Construction with Peaceful Water Views in Catoosa Ridge. Owner Financing is available with a 20% or more down payment... no credit check required. Welcome to this beautifully crafted new construction home in the desirable Catoosa Ridge subdivision of Crossville, where timeless design, quality craftsmanship, and peaceful surroundings come together. Situated on 0.84 acres, this stunning 3 bedroom, 2 bath residence offers approximately 2,000 square feet of thoughtfully designed living space with upscale finishes and attention to detail throughout. From the moment you arrive, you'll be welcomed by a spacious covered front porch featuring warm tongue-and-groove ceilings, cedar-stained posts, and an eye catching custom entry door. It's the perfect place to start your day with a cup of coffee. Inside, the semi open concept floor plan creates an inviting atmosphere that's ideal for both everyday living and entertaining. The living room is centered around a dramatic floor-to-ceiling stone gas fireplace complete with a built in media niche, while luxury vinyl plank flooring flows seamlessly throughout the home other than the kitchen and guest bath which feature vinyl tile. Tiffany inspired stained glass accents and vintage style lighting add warmth and character, creating a space that feels both elegant and welcoming. The heart of the home is the beautifully appointed kitchen, where style meets function. Quartz countertops, custom shaker style soft-close cabinetry, stainless steel appliances, a gas range with a designer vent hood, and generous prep space make this kitchen a dream for any home chef. The large kitchen windows flood the kitchen with natural light and frame picturesque water view. This turns everyday moments, like washing dishes or cooking, into something special. The private primary suite was designed with comfort in mind, offering a built-in coffee bar for slow mornings and a spa-inspired ensuite featuring a tiled walk-in shower, double vanity, and
| Price History | |
|---|---|
| 7/27/2026 | Listed $549,000 |
| 8/19/2026 | 2$539,000 |
General Features
| Living Area | 2078 |
|---|---|
| Sewer | Septic Tank |
| Heating | Central,Natural Gas |
| Cooling | Central Air |
| Utilities | Natural Gas Available,Water Available |
| Possession | Close Of Escrow |
| Appliances | Dishwasher,Range,Refrigerator,Oven |
| Garage Spaces | 3 |
| Patio/Porch Features | Porch,Covered |
| Architectural Style | Other |
| Construction Materials | Frame,Other,Brick |
| Year Built | 2026 |
| Stories Count | 1 |
| Topography | Level,Rolling Slope |
| Levels | One |
| Property Subtype | Single Family Residence |
| County | Cumberland County,TN |
| New Construction | Yes |
| Property Type | Residential |
| Attached Garage | No |
| Energy Efficient | Windows,Doors |
| Subdivision Name | Cattoosa Ridge Ph 1 |
| Garage Y/N | Yes |
| Full Baths | 2 |
| Status | Active |
| Buyer Financing | Other,FHA,Conventional |
| Directions | TAKE 127 N DOWN TO THE CATOOSA RIDGE SUBDIVISION AND TURN RIGHT. TAKE A RIGHT AT THE SECOND ENTRANCE TO BLUFF VIEW LOOP. THE PROPERTY IS ON THE RIGHT. |
| City | Crossville |
| Senior Community Y/N | No |
| Lot Size Units | Acres |
| Property Attached Y/N | No |
| Year Built Details | New |
| Tax Annual Amount | 57 |
| Building Area Units | Square Feet |
| Living Area Units | Square Feet |
| Standard Status | Active |
| Tax Lot | 24 |
Interior Features
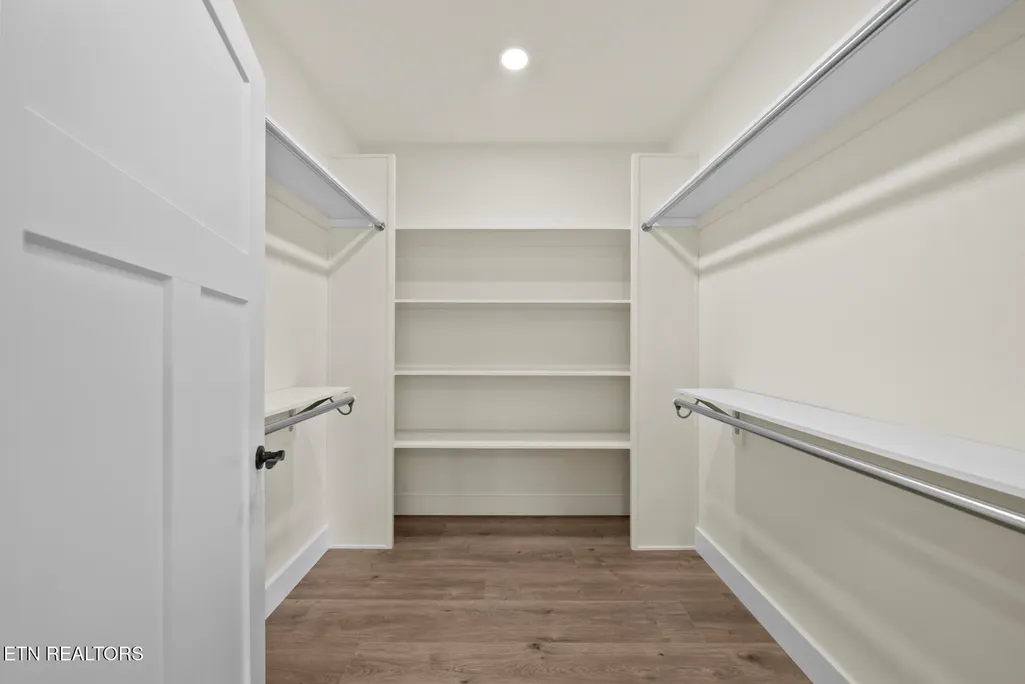
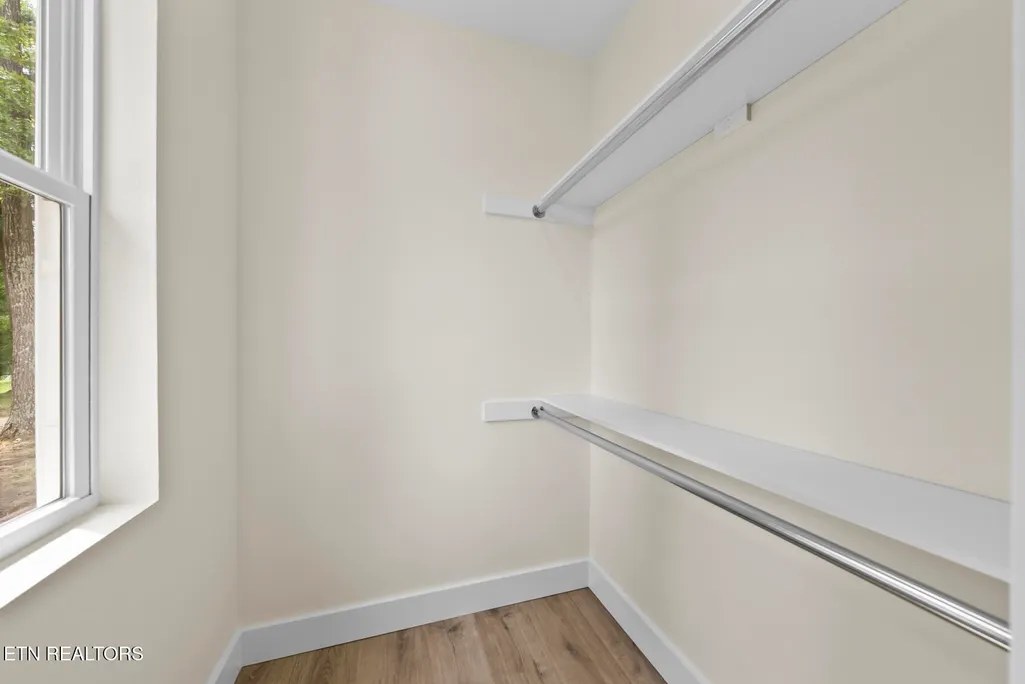
| Interior Amenities | Walk-In Closet(s) |
|---|---|
| Basement | Crawl Space |
| Flooring | Tile |
| Total Fireplaces | 1 |
| Air Conditioning Y/N | Yes |
| Heating Y/N | Yes |
| Fireplace Y/N | Yes |
| Above Grade Finished Area | 2078 |
| Total Bedrooms | 3 |
| Main Level Bedrooms | 3 |
| Below Grade Finished Area Unit Type | Square Feet |
| LivingAreaSource | Owner |
| Below Grade Finished Area Source | Owner |
| Above Grade Finished Area Source | Owner |
| Above Grade Finished Area Unit Type | Square Feet |
| Total Baths | 2 |
Exterior Features
| Lot Features | Level,Rolling Slope |
|---|---|
| Water Source | Public |
| Total Parking | 3 |
| Lot Size Area | 0.84 |
| Building Area Total | 2078 |
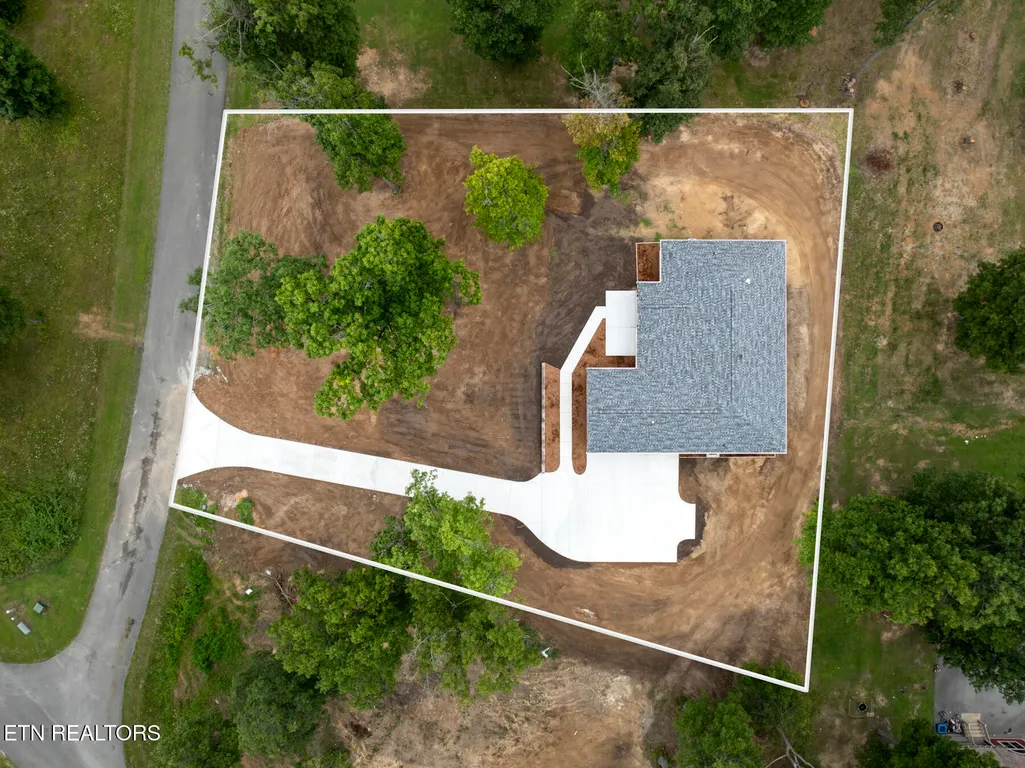
| Lot Dimensions | 140.4 X 222.91 IRR |
| Lot Size Acres | 0.84 |
| Lot Size Source | Assessor |
| Waterfront Y/N | No |
| Covered Spaces | 3 |
Amenities
- Foreclosure
- Views
- Short Sale
- New Construction
- Adult 55+
- Lease To Own
- No HOA Fees
- Furnished
- Primary On Main
- Air Conditioning
- Seller Finance
- Green
- Fixer Upper
- Horse
- Golf
- Fireplace
- Deck
- Garage
- Basement
- Pool
Property vs Single Family Average in 38571
Price
Taxes
Year Built
Visits

 The data relating to real estate for sale on this web site comes in part from the Internet Data Exchange Program of RealTracs Solutions as distributed by MLS Grid. Real estate listings held by brokerage firms other than Red Realty | Murfreesboro TN are marked with the Internet Data Exchange Program logo or thumbnail logo and detailed information about them includes the name of the listing brokers.
 Emerald Coast Association of REALTORS®, Inc. All information deemed reliable but not guaranteed. All properties are subject to prior sale, change or withdrawal. Neither listing broker(s) or information provider(s) shall be responsible for any typographical errors, misinformation, misprints and shall be held totally harmless. Listing(s) information is provided for consumer's personal, non-commercial use and may not be used for any purpose other than to identify prospective properties consumers
