










Address
9510 Eldwick Dr, Brentwood, TN
Price
$ 2,000,000
Property Attributes
- MLS#3596121
- TypeSingle Family
- Listing Status Active
- CountyWILLIAMSON
- CityBrentwood
- NeighborhoodWetherbrooke
- Zip37027
- StyleTraditional
- Year Built2007
- Taxes$ 6610
- Price$ 2,000,000
- Bedrooms6
- Full Bathrooms5
- Half Bathrooms1
- Sqr Footage6978
- Lot Size0.57 Acres
Data Source:
Listing courtesy of RealTracs MLS as distributed by MLS GRID
Property Description
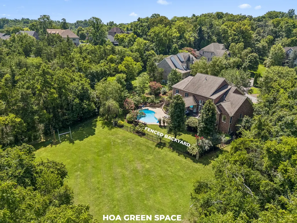
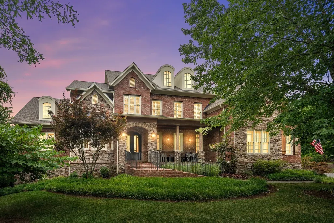
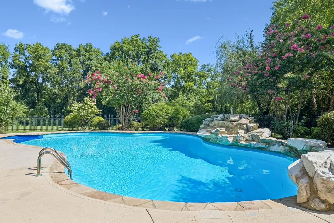
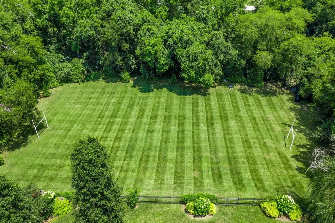
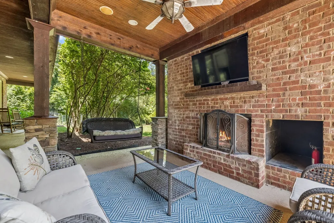
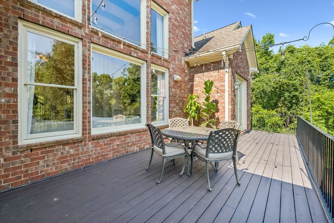
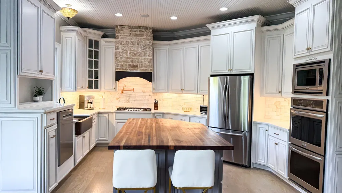
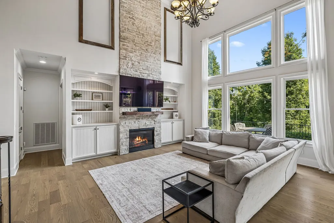
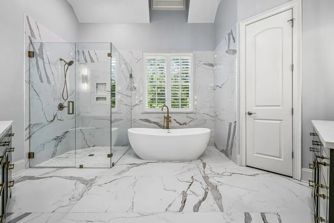
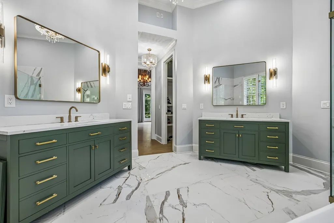
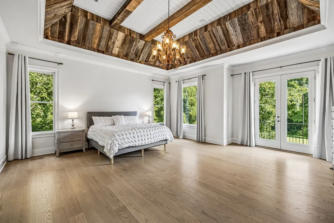
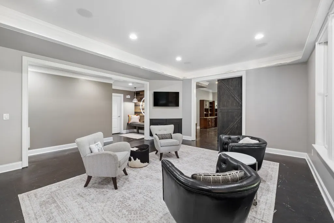
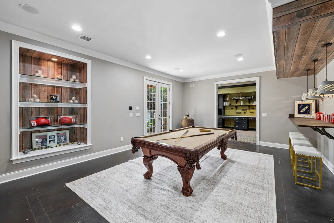
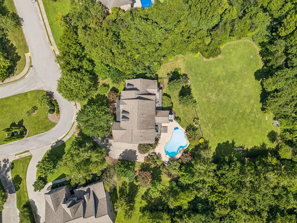
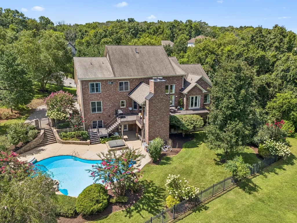
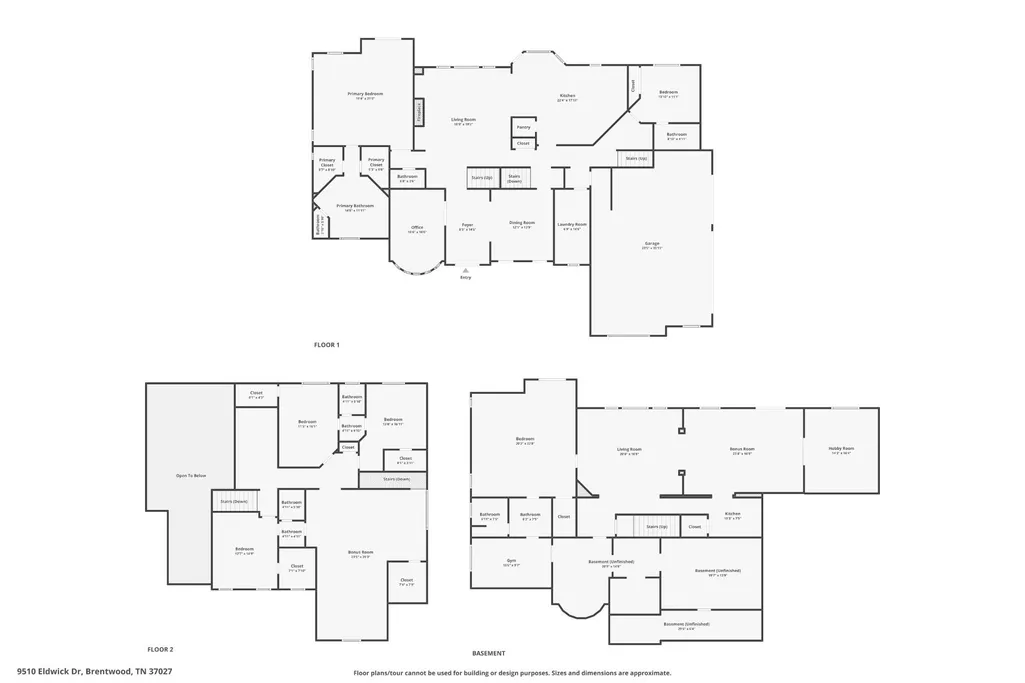
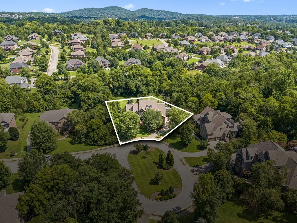
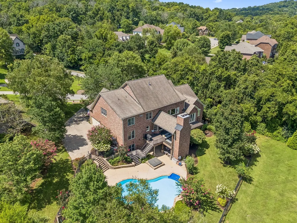
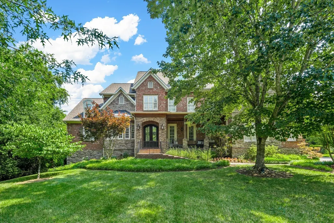
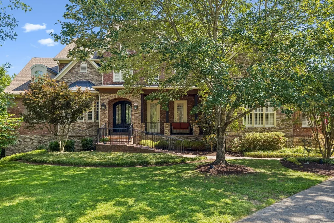
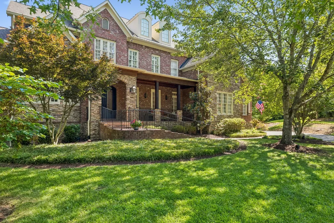
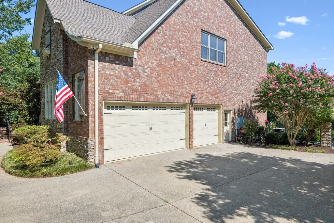
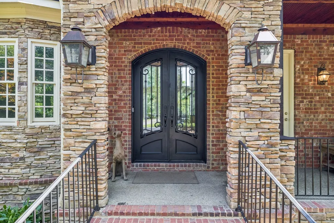
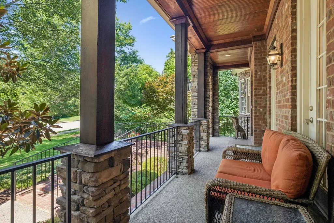
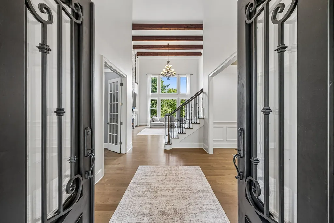
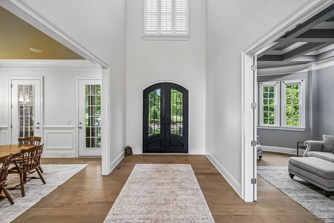
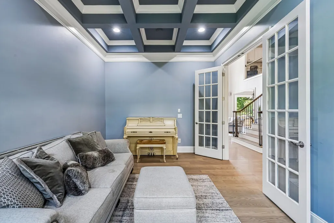
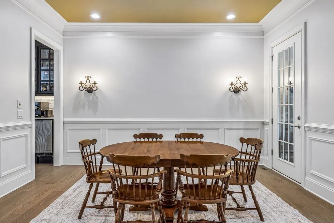
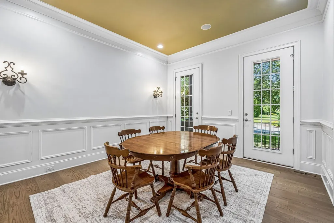
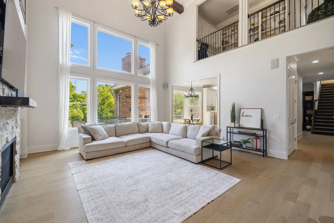
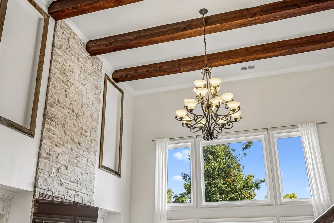
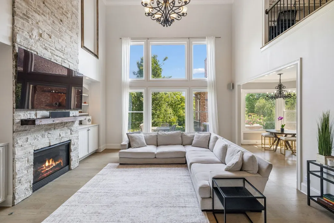
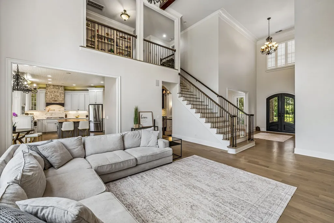
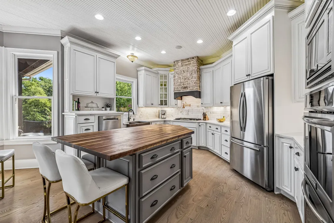
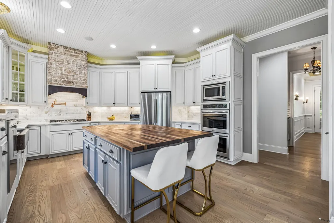
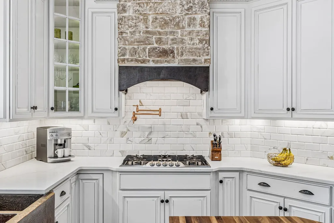
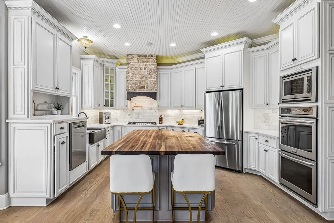
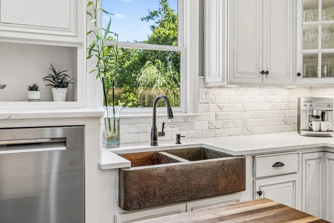
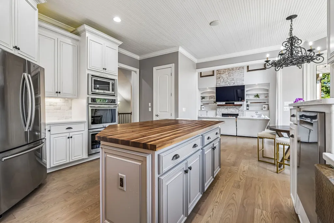
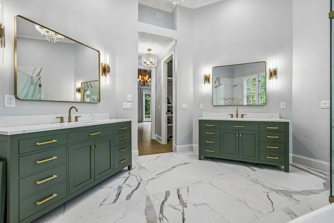
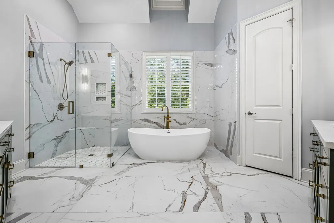
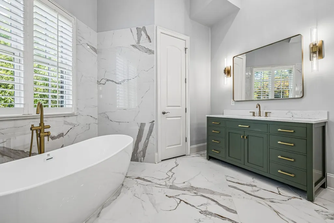
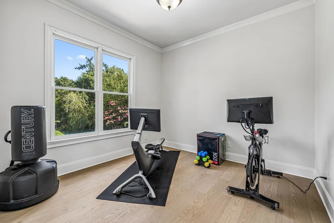
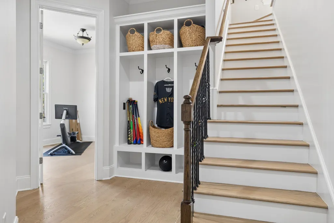
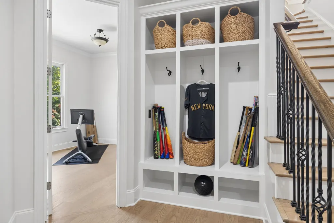
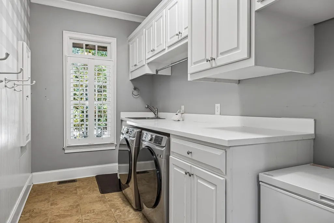
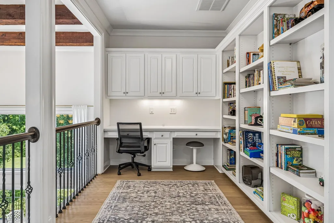
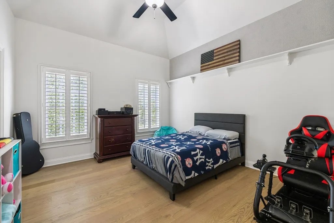
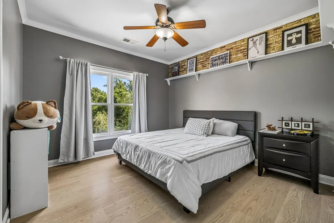
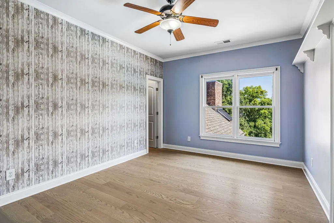
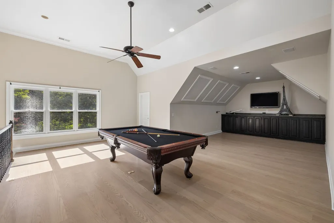
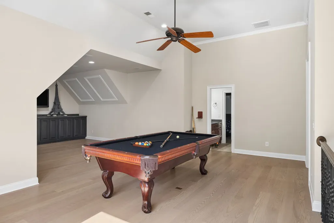
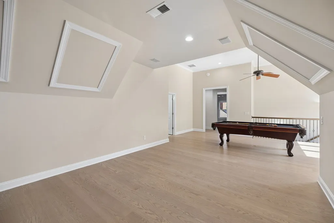
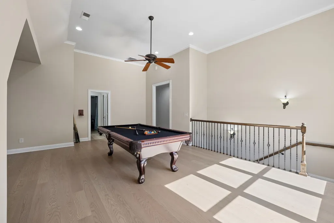
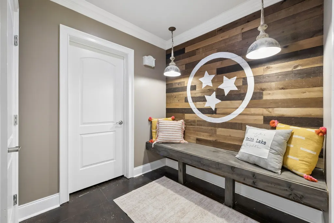
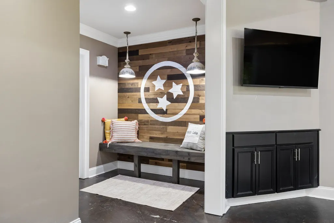
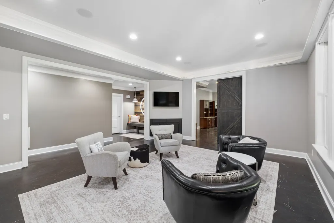
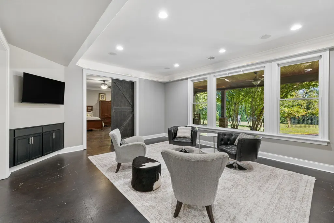
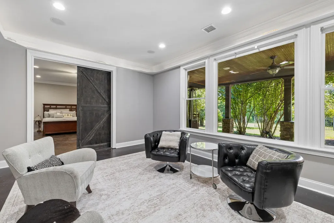
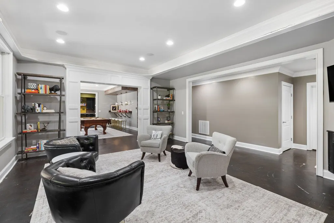
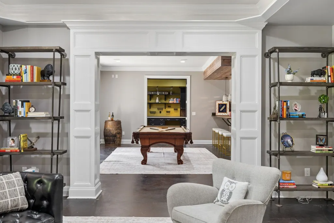
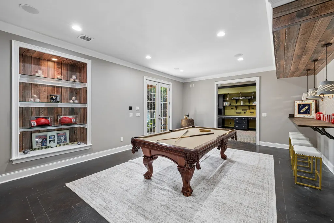
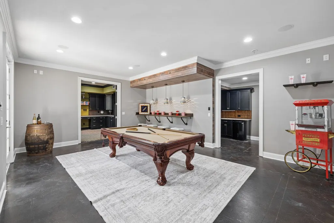
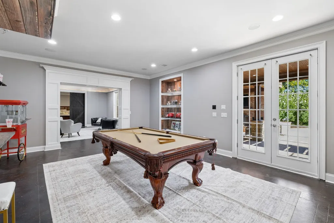
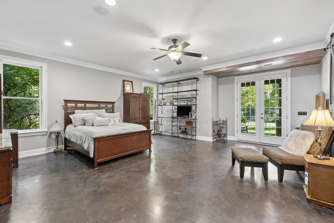
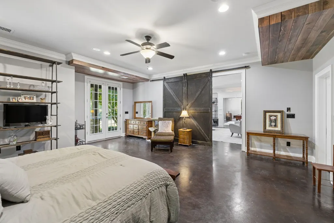
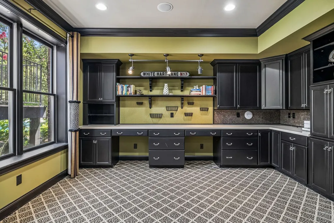
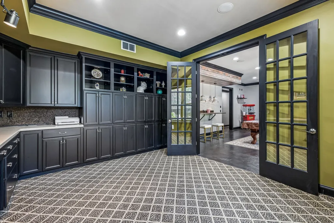
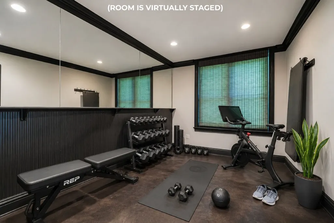
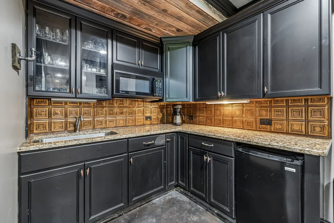
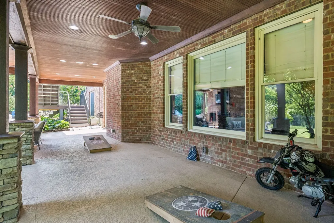
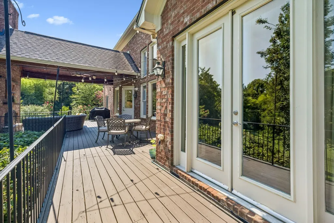
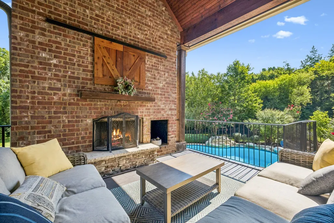
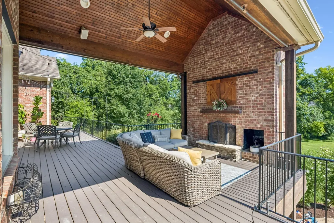
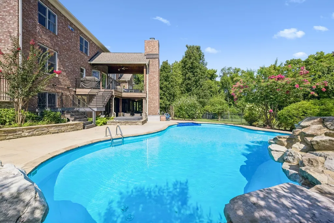
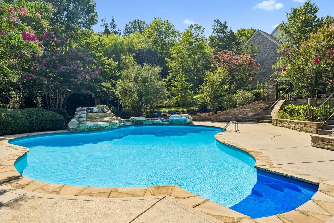
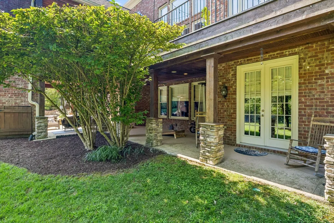
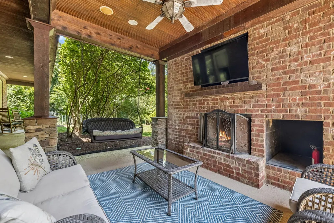
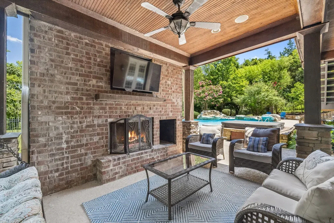
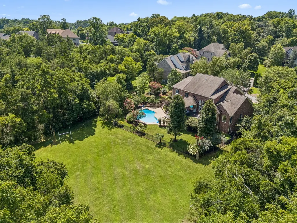
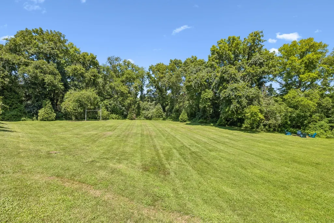
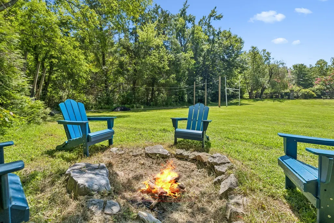
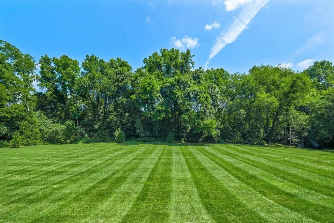
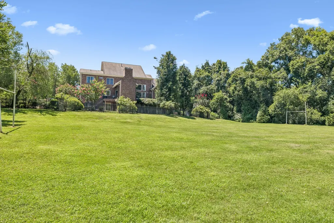
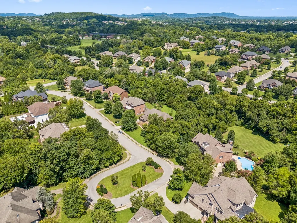
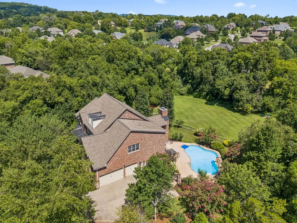
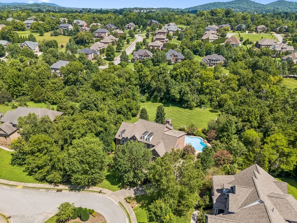
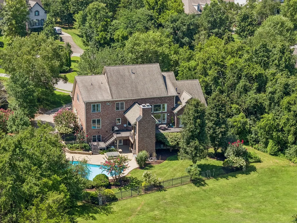
Great value! Nearly 7,000 SF, Pool & Spa, Exceptional Backyard Setting, Cul-de-Sac, Brentwood Schools! A rare opportunity for multi-generational buyers, live-in Nanny, Teen suite - this impressive residence offers the space, flexibility, and privacy today's discerning buyers seek. With 6 bedrooms, 2 expansive bonus rooms, multiple flex spaces, and living areas designed for work, study, recreation, guests, and extended family, the floor plan adapts beautifully to changing needs. Two bedrooms on the main level provide ideal accommodations for guests, in-laws, or home offices, while a dedicated loft with custom built-ins creates a versatile study, homework, or creative space. The in-law/teen suite adds exceptional independence with its own kitchenette, while the newly painted/lightened basement provides additional room for recreation, entertaining, or work-from-home needs. The renovated primary bath adds a fresh, sophisticated touch to the luxurious primary suite. Outdoors, a spacious deck overlooks the private backyard and features a wood-burning stone fireplace, while the covered patio below offers a second fireplace and gathering space. The resort-style pool with rock waterfall and hot tub creates a private setting for summer entertaining and everyday relaxation. The .57-acre lot feels dramatically larger thanks to the HOA common green space directly behind the property—a tree-lined, virtually traffic-free extension of the backyard that provides exceptional privacy, open space, and room to enjoy the outdoors without the expense of owning additional land. Imagine children playing, pets roaming, a game of tag football, or gathering around the firepit beneath the stars with no neighbors in sight. Located on a quiet cul-de-sac in the Brentwood school zone, this property offers the rare combination of substantial living space, independent areas for family and guests, resort-style outdoor living, and an exceptional backyard setting rarely found in Brentwood at this price!
| Elementary School | Middle School | High School |
|---|---|---|
| Edmondson Elementary | Brentwood Middle School | Brentwood High School |
| Price History | |
|---|---|
| 9/18/2026 | Listed $2,000,000 |
General Features
| Living Area | 6978 |
|---|---|
| Sewer | Public Sewer |
| Heating | Dual |
| Cooling | Dual |
| Utilities | Water Available |
| Possession | Close Of Escrow |
| Appliances | Built-In Electric Oven,Cooktop,Dishwasher,Disposal,Microwave,Refrigerator |
| HOA Fee | 1200 |
| Garage Spaces | 3 |
| Association Fee Includes | Maintenance Grounds |
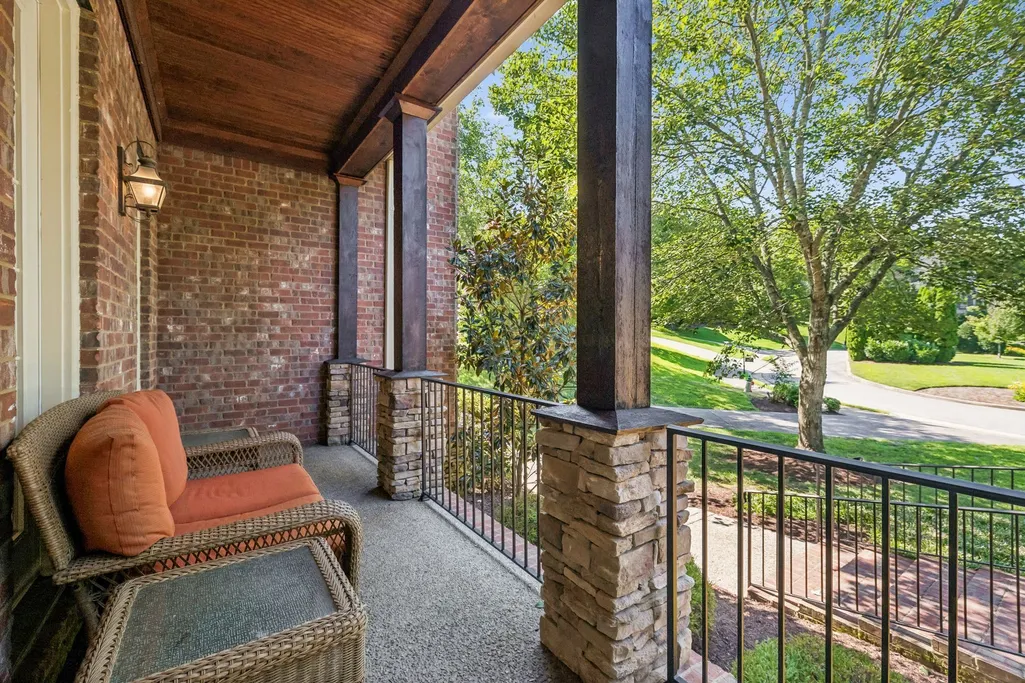
| Patio/Porch Features | Deck,Covered,Patio,Porch |
| Architectural Style | Traditional |
| Pool Features | In Ground |
| Construction Materials | Brick |
| Year Built | 2007 |
| Stories Count | 3 |
| Topography | Cul-De-Sac |
| Levels | Three Or More |
| Property Subtype | Single Family Residence |
| Assoc Fee Paid Per | Annually |
| County | Williamson County,TN |
| New Construction | No |
| Property Type | Residential |
| Attached Garage | No |
| Subdivision Name | Wetherbrooke |
| Garage Y/N | Yes |
| Full Baths | 5 |
| Status | Active |
| Directions | I-65 S to Brentwood Exit traveling East. Follow the ramp,exiting right. Right Edmondson Pike. Left- Liberty Church Rd. Right at the round about at Sunset Rd W. Left-Eldwick Dr. Home is on the left. |
| High School | Brentwood High School |
| City | Brentwood |
| Senior Community Y/N | No |
| Lot Size Units | Acres |
| Elementary School | Edmondson Elementary |
| Property Attached Y/N | No |
| Year Built Details | Existing |
| Tax Annual Amount | 6610 |
| Middle/Junior High School | Brentwood Middle School |
| Building Area Units | Square Feet |
| Living Area Units | Square Feet |
| Standard Status | Active |
Interior Features
| Interior Amenities | Ceiling Fan(s),Entrance Foyer,Extra Closets,High Ceilings,In-Law Floorplan,Pantry,Walk-In Closet(s),Kitchen Island |
|---|---|
| Basement | Finished,Full |
| Flooring | Carpet,Wood,Tile |
| Total Fireplaces | 1 |
| Air Conditioning Y/N | Yes |
| Heating Y/N | Yes |
| Fireplace Y/N | Yes |
| Above Grade Finished Area | 4723 |
| Half Baths | 1 |
| Laundry Features | Electric Dryer Hookup,Washer Hookup |
| Total Bedrooms | 6 |
| Below Grade Finished Area | 2255 |
| Main Level Bedrooms | 2 |
| Below Grade Finished Area Unit Type | Square Feet |
| LivingAreaSource | Appraiser |
| Below Grade Finished Area Source | Appraiser |
| Above Grade Finished Area Source | Appraiser |
| Above Grade Finished Area Unit Type | Square Feet |
| Total Baths | 6 |
Exterior Features
| Fencing | Back Yard |
|---|---|
| Parking Features | Garage Door Opener,Garage Faces Side |
| Lot Features | Cul-De-Sac |
| Water Source | Public |
| Total Parking | 3 |
| Lot Size Area | 0.57 |
| Building Area Total | 6978 |
| Lot Dimensions | 62 X 160 |
| Lot Size Acres | 0.57 |
| Lot Size Source | Calculated from Plat |
| Waterfront Y/N | No |
| Covered Spaces | 3 |
| Other Equipment | Irrigation System |
Amenities
- Foreclosure
- Views
- Short Sale
- New Construction
- Adult 55+
- Lease To Own
- No HOA Fees
- Furnished
- Primary On Main
- Air Conditioning
- Seller Finance
- Green
- Fixer Upper
- Horse
- Golf
- Fireplace
- Deck
- Garage
- Basement
- Pool
Property vs Single Family Average in 37027
Price
Taxes
Year Built

 The data relating to real estate for sale on this web site comes in part from the Internet Data Exchange Program of RealTracs Solutions as distributed by MLS Grid. Real estate listings held by brokerage firms other than Red Realty | Murfreesboro TN are marked with the Internet Data Exchange Program logo or thumbnail logo and detailed information about them includes the name of the listing brokers.
 Emerald Coast Association of REALTORS®, Inc. All information deemed reliable but not guaranteed. All properties are subject to prior sale, change or withdrawal. Neither listing broker(s) or information provider(s) shall be responsible for any typographical errors, misinformation, misprints and shall be held totally harmless. Listing(s) information is provided for consumer's personal, non-commercial use and may not be used for any purpose other than to identify prospective properties consumers
